So the fireplace....
This is the way it looked when we first started.
Actually it pretty much looked like this until later in the fall when it began getting chilly in the evenings.
We didn't mess with it at all.... what were we to do with it anyway at this point?
So the fireplace is a very large trapezoid shape with a smaller trapezoid shape on the upper part. The entire thing is rocked using rocks right off the property. It has obviously been done in stages and with some measurements. Some.
One side is slightly thicker than the other and the 4 vent holes are unevenly spaced at best. And the mortar... oh, the mortar. The rock was put up in three stages (what is completed that is) because there is 3 shades of grey for the mortar! And who knows what the top part was going to be? The upper trapezoid looks like they were in the process of flattening it out like the lower one is....who knows!
The mantle is a piece of juniper with a live edge that was cut here on the property as well. So quite a bit of uniqueness to the fireplace.
A few months later, it still looked the same except......
We had started using it. A little. We had discovered that it had been used and that the doors were beautiful! They were etched with a beautiful scene on each door.
So we cautiously began using it.
Wow. What a fireplace! It is huge inside and creates quite a draft and throws off tons of heat. Good thing since at this point we still have holes everywhere!
And rat poo.
Forest rat poo everywhere. yuk.
But, due to the aforementioned lack of electricity... we don't stay here long after dark to work. And at this point most of our work is being done outside.
So at Christmas that year (2012) while my dad was here visiting we were here one evening we looked the fireplace insert up on the internet. It's a furnace!
It is supposed to have blowers and duct work that can heat your house!
But....
I'll save that for another story.....
...the journey of reclaiming a house to make it our home....and ranch... in the mountains.
Thursday, April 10, 2014
Wednesday, April 9, 2014
The Early times...
So in the 1st quarter of 2012 we started deciding to make a dent toward the house.
We were living at the cabin in the Upper Canyon and wrapping up a total kitchen remodel there which turned out so good I was sad so have not been able to enjoy it for longer than we did.
Here's just a few shots of that much needed project:
There wasn't much kitchen there before and the after-ish one is before the back splash and the tile were in... can't seem to find a pic with it all done... oh well.
So back to our bigger project...
or to quote a title from one of my favorite kids books.. "Meanwhile, Back At The Ranch"...
It wasn't much of a ranch at this point.
The property was barely accessible by vehicle
We could drive up and park precariously and turn around precariously as well.
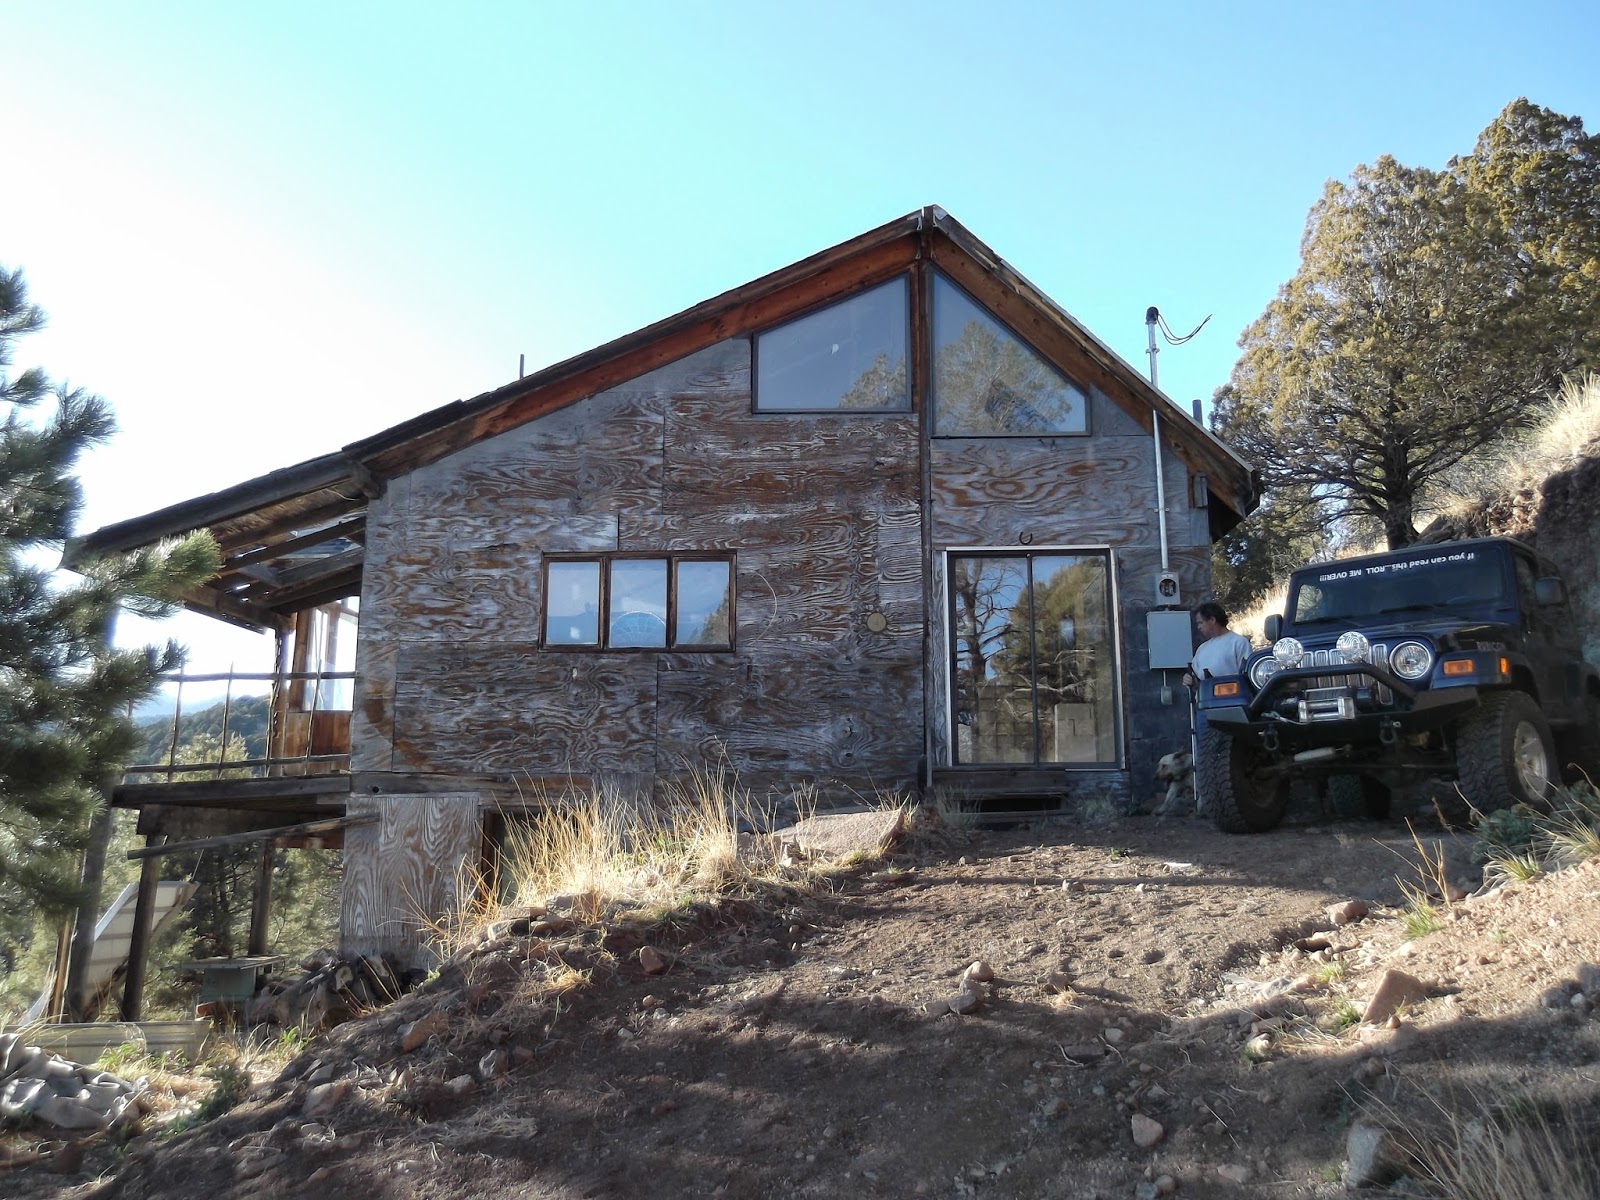
As you can see the house has a charming dilapidated quality to it... -
If the porch there on the left doesn't look very, uh, level, well it's 'cause it isn't.
**Here's an edit- if you look at the photo above you can see the solar panels still leaning at the front edge of the porch. The battery array was just inside the basement door, which at this point was still locked so we hadn't even been in there yet.
The back part of the house was accessible if you hiked back there. And from the looks of the roof you can imagine what troubles we found on the inside.
Once you were on the other side you could see more of the damage from just sitting
You can also see how the mountain just drops off in front of the house making it impassable by vehicle and nearly impassable by foot as well.
On the inside it is basically a one room house with a loft area over a bathroom (?). Well we think that was the intention. See there is no plumbing, no electricity and no water. *Did I mention it was built by hippie-minded folks?
So, oddly enough there was plumbing.... just no running water to it or fixtures inside if there had been running water. Except a toilet. The toilet was set in the room which was to be the bathroom and it was connected to the septic system (whew!). But again. No running water. No well.
Also, oddly enough there was wiring for the electricity in the house.
And you guessed it. No power and only one or two light bulbs in rudimentary sockets.
He did have a few solar panels and a large array of batteries for a solar system. His goal was to be off the grid after all. The batteries were all bad and the panels had seen better days. I never took a picture of the junk. We did keep the good panels to make an outdoor table out of in the future.
So on to the loft I mentioned earlier.
You can see it here in this picture. Below is the makeshift closet area (complete with his things - more on this later) and above you can see the small loft area. Along with the daylight showing through from the roof damage. There is a 2x4 ladder to access the loft and for a long time, I would not go up there... way too creepy dirty. You can also see the monstrosity of a fire place. Here's another pic where you can see the ladder and the fireplace.
More on the fireplace in the next post.
....stay tuned.....
We were living at the cabin in the Upper Canyon and wrapping up a total kitchen remodel there which turned out so good I was sad so have not been able to enjoy it for longer than we did.
Here's just a few shots of that much needed project:
There wasn't much kitchen there before and the after-ish one is before the back splash and the tile were in... can't seem to find a pic with it all done... oh well.
So back to our bigger project...
or to quote a title from one of my favorite kids books.. "Meanwhile, Back At The Ranch"...
It wasn't much of a ranch at this point.
The property was barely accessible by vehicle
We could drive up and park precariously and turn around precariously as well.
As you can see the house has a charming dilapidated quality to it... -
If the porch there on the left doesn't look very, uh, level, well it's 'cause it isn't.
**Here's an edit- if you look at the photo above you can see the solar panels still leaning at the front edge of the porch. The battery array was just inside the basement door, which at this point was still locked so we hadn't even been in there yet.
The back part of the house was accessible if you hiked back there. And from the looks of the roof you can imagine what troubles we found on the inside.
Once you were on the other side you could see more of the damage from just sitting
You can also see how the mountain just drops off in front of the house making it impassable by vehicle and nearly impassable by foot as well.
On the inside it is basically a one room house with a loft area over a bathroom (?). Well we think that was the intention. See there is no plumbing, no electricity and no water. *Did I mention it was built by hippie-minded folks?
So, oddly enough there was plumbing.... just no running water to it or fixtures inside if there had been running water. Except a toilet. The toilet was set in the room which was to be the bathroom and it was connected to the septic system (whew!). But again. No running water. No well.
Also, oddly enough there was wiring for the electricity in the house.
And you guessed it. No power and only one or two light bulbs in rudimentary sockets.
He did have a few solar panels and a large array of batteries for a solar system. His goal was to be off the grid after all. The batteries were all bad and the panels had seen better days. I never took a picture of the junk. We did keep the good panels to make an outdoor table out of in the future.
So on to the loft I mentioned earlier.
You can see it here in this picture. Below is the makeshift closet area (complete with his things - more on this later) and above you can see the small loft area. Along with the daylight showing through from the roof damage. There is a 2x4 ladder to access the loft and for a long time, I would not go up there... way too creepy dirty. You can also see the monstrosity of a fire place. Here's another pic where you can see the ladder and the fireplace.
More on the fireplace in the next post.
....stay tuned.....
Labels:
Above the clouds,
before we started,
looking back
Tuesday, April 8, 2014
Looking back...
So let's start from the beginning.
The beginning of what you might ask?
The beginning of our house.
It started back in the 70's with a group of hippies who wanted a mountain hippie compound.
This man:
is Richard Young. Also known as "Fedora" in the Indiana Jones and the Last Crusade. He is the character who gives Indy his fedora in the movie. He's been in many other things since then and is a fairly successful actor and director. He is also the son of Robert Young who played Marcus Welby, MD...
But, I digress.
He was also the mastermind behind finding a remote location in the Sacramento Mountains just outside of Ruidoso, NM. He and several other friends had a few buildings/homes scattered on their 17 acres. The goal, we believe, was to be off the grid away from society. Well. Life happened and not everyone's visions had the same plan or timeline so after building on his home for 20 years or so it was virtually abandoned.
That's where we come in.
We bought it a couple years ago, as is.
The property had been shown many times before with the idea that you were buying the land and what ever buildings were left would have to be leveled.
In everyone's eyes except ours.
So here's an across the canyon view of the original home
see... we're sort of on the side of a mountain....
So that was the inside. Yes it was filled with his things he'd left here 20-ish years ago.
The beginning of what you might ask?
The beginning of our house.
It started back in the 70's with a group of hippies who wanted a mountain hippie compound.
This man:
But, I digress.
He was also the mastermind behind finding a remote location in the Sacramento Mountains just outside of Ruidoso, NM. He and several other friends had a few buildings/homes scattered on their 17 acres. The goal, we believe, was to be off the grid away from society. Well. Life happened and not everyone's visions had the same plan or timeline so after building on his home for 20 years or so it was virtually abandoned.
That's where we come in.
We bought it a couple years ago, as is.
The property had been shown many times before with the idea that you were buying the land and what ever buildings were left would have to be leveled.
In everyone's eyes except ours.
So here's an across the canyon view of the original home
see... we're sort of on the side of a mountain....
Ok, I know you're thinking - level that house? It doesn't look that bad.
Well let's remember it's been sitting around 20 years...in the southwest sun, through mountain monsoon seasons, wind...oh the wind!
And critters. Lots and lots of forest critters.
yuk.
I am sure you are wondering what the inside looked like... Here's some early shots:
So that was the inside. Yes it was filled with his things he'd left here 20-ish years ago.
But that sunset right there? That's what did it for us! That and in the middle of that sunset is Sierra Blanca peak.
Over the next few posts I'll take you through the changes that have occured over the last couple years as well as a look back at the interesting things we've found during our deconstruction and reconstruction.
Most of these changes were done by just Dave and myself with help on occasion from some friends and of course a power tool or two,
or ten.
More to come....
Subscribe to:
Posts (Atom)